
Precision testing gives optical measurements a known and defensible uncertainty. In applied photonics, small differences in radiant flux, spectral response, wavefront error, timing, or component geometry can decide whether a detector or optical assembly meets its purpose. A few percentage points of quantum efficiency may separate two photocathodes, while a small wavefront deviation can degrade an image across the full field. For that reason, calibration, metrological traceability, and an uncertainty budget are part of the research result rather than supporting paperwork. The Guide to the Expression of Uncertainty in Measurement and ISO/IEC 17025 provide a common framework for reporting results that another laboratory can understand and reproduce [1, 2].
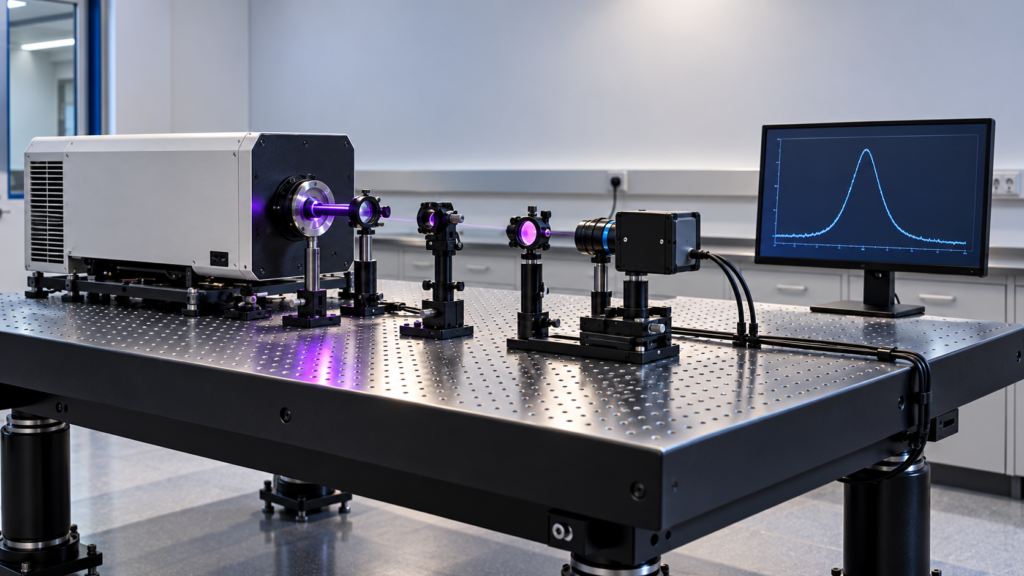
Modern test systems combine several measurement paths. Interferometry reveals surface-form and wavefront deviations, while calibrated detectors and spectroradiometers establish optical power and spectral responsivity. Camera and low-light sensor tests add conversion gain, noise, linearity, non-uniformity, and dynamic range. ISO/TR 14999-2 describes the measurement and evaluation techniques used in interferometric testing, and EMVA 1288 defines reproducible procedures for characterizing image sensors and cameras [3, 4]. The instrument alone does not determine the final uncertainty. Source stability, stray light, alignment, temperature, vibration, sampling, and data processing must also be measured or controlled. Automation improves repeatability only when these influences remain visible in the test record.
At Photonics International R&D Center, the measurement roadmap covers absolute quantum-efficiency determination from 200 nm to 1.1 µm, radiance-calibrated low-light scene projection down to overcast-starlight levels, gain and noise-factor measurements of microchannel-plate amplification, and timing characterization of auto-gating. Each bench is paired with a documented uncertainty budget, and each result is stored with the environmental and acquisition metadata needed for comparison. This discipline allows measurements to carry weight when comparing photocathode variants, tube generations, and analogue and digital architectures. Detector-based standards and calibration services, such as those maintained by NIST, provide the wider traceability chain that connects laboratory instruments to recognized optical-radiation scales [5].
The main challenges are most visible at the limits of the measurement range. UV-C calibration infrastructure below 280 nm is sparse, photon-starved tests require long acquisition times, and several instruments in one test chain can introduce correlated uncertainties. The practical response is to strengthen reference-detector checks, interlaboratory comparisons, automated repeat measurements, and control of environmental conditions. The longer-term goal is accredited-grade photonics testing that supports both the Center’s own research and European collaborative projects without trading precision for throughput. This capability also aligns with the Photonics21 agenda, which treats advanced test, measurement, and manufacturing infrastructure as necessary for translating European photonics research into dependable products [6].
REFERENCES
[1] Joint Committee for Guides in Metrology. (2008). Evaluation of measurement data—Guide to the expression of uncertainty in measurement (JCGM 100:2008). Bureau International des Poids et Mesures. https://doi.org/10.59161/JCGM100-2008E
[2] International Organization for Standardization. (2017). General requirements for the competence of testing and calibration laboratories (ISO/IEC Standard No. 17025:2017). https://www.iso.org/standard/66912.html
[3] International Organization for Standardization. (2019). Optics and photonics—Interferometric measurement of optical elements and optical systems—Part 2: Measurement and evaluation techniques (ISO/TR 14999-2:2019). https://www.iso.org/standard/69952.html
[4] European Machine Vision Association. (2021). EMVA Standard 1288: Standard for characterization of image sensors and cameras (Release 4.0 General). https://www.emva.org/wp-content/uploads/EMVA1288General_4.0Release.pdf
[5] National Institute of Standards and Technology. (n.d.). Detector metrology. https://www.nist.gov/programs-projects/detector-metrology [6] Photonics21. (2026). Light driving the future: Photonics strategic research and innovation agenda 2028–2034. https://www.photonics21.org/download/ppp-services/photonics-downloads/Photonics_Strategic_Research_and_Innovation_Agenda_2028-2034_C1.pdf